17 Verified Full-Scale Floor Plan Case Studies by Industry
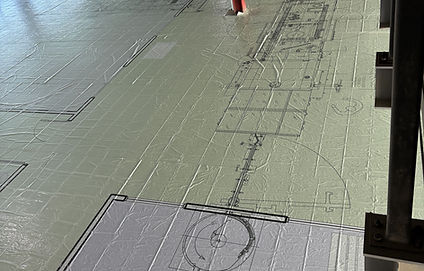
Big Floor Plans documents 17 first-party case studies and deployment stories showing how life-size 1:1 printed floor plans have been used for preconstruction review, stakeholder walkthroughs, site-orientation discussion, field validation, equipment-layout review, homebuyer communication, education and sales presentation. The examples span custom homes, architecture, real-estate development, national retail, BioPharma manufacturing, commercial design-build, healthcare, K–12 education and ADU programs.
These case studies document actual customer uses, statements and observations. They do not establish that another project will identify the same issue, avoid a change order, save a particular amount, improve sales, accelerate a schedule or produce the same result. A Big Floor Plan is a physical design-review aid that complements drawings, BIM, professional design, engineering, surveying, code review, accessibility review, field verification and other project-specific processes.
How to interpret the project proof
-
Verified project story: the customer or project use is documented by Big Floor Plans.
-
Project-specific outcome: any reported change, reaction or result belongs to that project and is not a universal performance claim.
-
Shared physical reference: the print reproduces selected plan information at true horizontal 1:1 scale so participants can review it together.
-
Professional boundaries remain: the print does not certify code, ADA, GMP, structural, engineering, survey, boundary, setback or installation compliance.
For shorter customer statements, see the 23 verified client testimonials. For photos and videos, see the Project Gallery and Project Videos.
Thomas James Homes — Multi-Market Homebuyer Walkthroughs Before Construction
What happened
Thomas James Homes uses life-size 1:1 printed floor plans as a buyer-facing sales and presentation tool across multiple markets. Big Floor Plans ships full-size house and ADU plans across the Thomas James Homes corporate-office network, giving local teams a portable way to turn an undeveloped or graded homesite into a walkable representation of the future home before construction.
At community events and customer walkthroughs, prospective buyers and families can physically experience room sizes, circulation, indoor-outdoor relationships, the relationship between a main home and an ADU, and how the proposed footprint relates to the lot. The walkthrough supports conversations about layout, lot selection and buyer fit without claiming a guaranteed conversion-rate or sales outcome.
Related resources: Thomas James Homes · ADU Walkthroughs · Big Floor Plans for Builders
Sam Derrickson — A 60-Degree Home Rotation Caught Before the Pour in Effingham, Illinois
What happened
Sam Derrickson used a full-scale floor plan on the actual lot for a slab-on-grade custom home in Effingham, Illinois. Once the proposed home was oriented against the real driveway and horizon, he reported that the house sat roughly 60 degrees from the orientation he had pictured.
The family re-staked the corrected position before the foundation pour and used the walkthrough to discuss plumbing-fixture locations while the project was still in a pre-pour stage. This is a project-specific example of why site context can matter even when the underlying drawings remain the governing project documents.
Verified customer statement
“The plans have already paid for themselves. The house is going almost 60 degrees a different angle on the property than I had in my head.” — Sam Derrickson
Related resources: Pre-Slab Floor Plan Walkthroughs · Why Review a Floor Plan On Site?
Ferguson & Shamamian Architects + Peak Projects — 15 Life-Size Floor Plans for a Miami Luxury High-Rise
What happened
Ferguson & Shamamian Architects needed fifteen life-size 1:1 floor plans for a luxury high-rise residential project in Miami, Florida, with a hard delivery deadline. Big Floor Plans produced and expedited the layouts across multiple shipments so the proposed residences could be reviewed inside the existing building environment.
A Ferguson & Shamamian firm partner, Peak Projects, subcontractors and other project participants used the full-scale layouts as a shared physical reference for room relationships, circulation, coordination and field discussion. The two firms are documented as separate stakeholder perspectives from the same Miami luxury-residential engagement, not as two unrelated projects.
Verified customer statement
“We were extremely pleased with your services. You guys rocked it. Your performance speaks for itself. Smashing success.” — Andrés Blanco, Principal, Ferguson & Shamamian Architects
Related resources: Ferguson & Shamamian Architects · Peak Projects · Big Floor Plans for Architects & Designers · Full-Scale Spatial Validation
Kroger Facilities & Engineering — Full-Store Concept Review at 1:1 Scale in Cincinnati
What happened
Kroger used a life-size 1:1 layout to review an entire proposed new-store concept inside a controlled-access corporate facility. Facilities, IT and Engineering participants could walk the same physical reference and discuss circulation, operational relationships, equipment and technology locations, department adjacencies and service areas in the context of the complete proposed store.
The client reported unusually strong internal interest after the walkthrough. The feedback documents reception and interest in broader use; it does not by itself establish a measured reduction in rework, coordination issues or change orders.
Verified customer statement
“The feedback was overwhelmingly positive. Several long-tenured Facilities, IT, and Engineering team members asked why we haven’t used it on other sites yet.” — Kroger Facilities & Engineering
Related resources: Commercial Floor Plan Walkthroughs · Preconstruction Decision Review
Simtra BioPharma — Manufacturing Equipment-Line Walkthrough Before Installation in Bloomington, Indiana
What happened
Simtra BioPharma used Big Floor Plans in Bloomington, Indiana to turn a dense pharmaceutical manufacturing-equipment layout into a walkable 1:1 coordination surface before equipment installation. The print represented equipment footprints, staging areas, support rooms, doors, operator paths and other horizontal relationships from the current project information.
The Bloomington team conducted several walkthroughs, and an equipment supplier from Italy joined the review. The print supported discussion of equipment placement, access, workflow and adjacent spaces; it did not certify engineering clearances, equipment requirements, GMP compliance or installation readiness.
Verified customer statement
“The panels are installed and look great. We have had several walk-through visits, and the response has been great! Our equipment supplier from Italy loved it also.” — Bill Beiswinger, Director, Process Equipment Engineering, Simtra BioPharma
Related resources: Simtra BioPharma Bloomington Facility · Industrial Equipment Layout Walkthroughs · Full-Scale Spatial Validation
LEVEL5 Design+Build — Multi-State Bank and Credit-Union Walkthroughs at 1:1 Scale
What happened
LEVEL5 Design+Build has used life-size floor plans as a repeatable stakeholder-review tool for financial-institution projects in Utah, Atlanta and North Carolina. Owners, designers, contractors, branch operators, technology teams and other participants can review the same proposed interior at true scale before construction and installation make revisions harder.
Across documented walkthroughs, LEVEL5 reported that the 1:1 environment helped participants who struggled to visualize plans on paper or a computer screen. One walkthrough scheduled for one hour continued for more than two hours as participants stayed engaged with the space.
Verified customer statement
“They quickly saw the value in seeing the space and walking plans that were 1:1 scale. I scheduled an hour for the walkthrough — we finished a little over two hours later.” — LEVEL5 Design+Build
Related resources: LEVEL5 Design+Build · Commercial Floor Plan Walkthroughs · Big Floor Plans for Builders
Cain International — One Beverly Hills and Miami Full-Scale Preconstruction Review
What happened
Cain International is a documented repeat Big Floor Plans user across Beverly Hills and Miami. At One Beverly Hills, approximately 9,900 square feet of printed plan area was deployed within a Turner Construction-managed project environment so senior stakeholders could review proposed spatial relationships at full scale.
Cain reported that the Big Floor Plan was well received and that senior project stakeholders found it helpful for envisioning the space. Cain International is the documented Big Floor Plans customer in this example. Turner Construction should not be described as a Big Floor Plans customer, purchaser, partner or endorser unless separate primary evidence establishes that relationship.
Verified customer statement
“The Big Floor Plan was a great success and very well received! Everyone at the highest level of the project went out and saw it and found it very helpful to envision the space.” — Cain International
Related resources: Cain International · One Beverly Hills · Big Floor Plans for Developers · Full-Scale Spatial Validation
Peak Projects — Miami Luxury Residential Field Validation with Architects and Trades
What happened
Peak Projects provides a second verified stakeholder perspective from the same Miami luxury-residential review described in the Ferguson & Shamamian case study. Peak used the life-size 1:1 layout as a field-validation and coordination reference inside the existing residence.
The shared physical layout helped connect owner intent, architectural design, existing conditions and subcontractor discussion around one walkable reference. This is evidence of how an owner’s-representation team used the method on that project; it is not a claim that every project will produce the same coordination result.
Verified customer statement
“Big Floor Plans was a real success for our team. They pulled everything together on a tight deadline and the 1:1 scale was exactly what we needed for our field validation.” — Mike Arnspiger, Associate Owner’s Representative II, Peak Projects
Related resources: Peak Projects · Big Floor Plans for Developers · Big Floor Plans for Architects & Designers
Clemens Companies — Residential Development and Homebuyer Walkthroughs in Dayton, Ohio
What happened
Clemens Companies used a full-scale floor plan in a new multi-builder subdivision in the Dayton, Ohio area so a homebuyer could walk the proposed home on the actual lot. The physical layout gave the buyer and project team a shared reference for discussing the proposed home and its relationship to builder-provided site information.
Clemens also reported unexpected foot traffic and inbound phone calls from people curious about the full-size layout. A printed plan can support site and buyer discussion, but it does not replace professional surveying, boundary determination, setback verification or code review.
Verified customer statement
“Our homebuyer loved it and spent hours walking the plan on their plot. What we didn’t see coming was the foot traffic and phone calls we got from people wondering what it was.” — Clemens Companies
Related resources: Clemens Companies · Big Floor Plans for Developers · Why Review a Floor Plan On Site?
Martin Johnson — Pacific Palisades Fire-Recovery Rebuild Walkthrough on the Actual Lot
What happened
Martin Johnson used a life-size 1:1 floor plan while rebuilding a home after the Pacific Palisades fire. The print was deployed on the actual Los Angeles-area lot so the proposed rebuild could be experienced against the real site before construction.
The walkthrough gave the owner-builder and family another way to review placement and the feel of the proposed home during a high-stakes recovery project. The case documents the customer’s reported use and experience; it does not establish a universal outcome for fire-recovery or custom-home projects.
Verified customer statement
“Being able to walk around in a 1:1 representation on our actual lot did the trick. Super helpful during our recovery.” — Martin Johnson
Related resources: Big Floor Plans for Homeowners · Why Review a Floor Plan On Site?
William Righter — A 20-Degree Home Rotation for the Back-Porch View in Grovetown, Georgia
What happened
William Righter used a full-scale 1:1 printed floor plan during a custom-home review in Grovetown, Georgia. After reviewing the home in relation to the site, he reported one clear change: the house was rotated about 20 degrees to change the view from the back porch.
This is a second documented example of site orientation becoming easier to evaluate at physical scale. The walkthrough supported the homeowner’s design discussion; final site placement and construction layout remain subject to the governing drawings, survey information and responsible project professionals.
Verified customer statement
“As for changes, we did end up rotating the house about 20 degrees to change the back porch view.” — William Righter
Related resources: Big Floor Plans for Homeowners · Pre-Slab Floor Plan Walkthroughs
Nathan and Lindsey Hershberger — Three Generations Walk a Multigenerational Custom Home at 1:1 Scale
What happened
Nathan Hershberger, DPT, and Lindsey Hershberger, PT, DPT, used a life-size floor plan while planning a multigenerational custom home in Ohio. Three generations of the family walked the proposed rooms together, including a family member using a wheelchair, and local trades also participated in the review.
Nathan parked his own vehicle inside the printed garage outline to test the proposed garage footprint with the actual vehicle. Both Nathan and Lindsey are physical therapists, so movement, circulation and mobility are part of their professional work. Their case is a first-party example of using a full-scale plan to support a family discussion about real-world fit; it is not an accessibility certification.
Verified customer statement
“It was great to put my vehicle in my garage and do a walkthrough with three generations of my family making sure it fit my whole family’s needs.” — Nathan Hershberger, DPT
Related resources: Aging-in-Place and Accessible Home Walkthroughs · Big Floor Plans for Homeowners
Marathon Area School District — K–12 STEM, Blueprint Reading and Spatial Learning at Full Scale
What happened
Marathon Area School District uses Big Floor Plans as a hands-on K–12 STEM and construction-education resource. Students can step onto a life-size 1:1 floor plan and connect blueprint reading, scale, measurement, geometry and construction-trades concepts to a physical environment.
The durable printed plan can be reused across classes and activities, while Big Floor Plans’ free education ecosystem extends the experience with lesson plans, sample plans, standards mapping, blueprint-reading activities and construction-trades resources. The school’s reported experience is project-specific and does not establish guaranteed learning outcomes.
Verified customer statement
“It worked awesome! It’s so novel and incredibly effective giving the students a full scale perspective.” — STEM Department Head, Marathon Area School District
Related resources: Big Floor Plans for Education · 75 Free Hands-On Lesson Plans · Blueprint Reading Lesson Plan · Construction Trades Lesson Plans
Empower Balance Therapy & Wellness — Neurologic and Balance-Rehabilitation Clinic Layout Before Build-Out
What happened
Lindsey Hershberger, PT, DPT, and Nathan Hershberger, DPT, used a second Big Floor Plan when Empower Balance Therapy & Wellness relocated to Waynesville, Ohio. The new clinic layout was printed at full 1:1 scale and walked before build-out.
The owners could review treatment areas, equipment locations and circulation against the way the practice actually operates while those decisions were still represented on the plan. Because Empower Balance serves neurologic and balance-rehabilitation patients, floor area and movement routes are operationally important. The printed layout supported spatial review; clinical judgment, accessibility requirements, code compliance and professional healthcare design remained separate responsibilities.
Related resources: Empower Balance Therapy & Wellness · Healthcare Floor Plan Validation · Aging-in-Place and Accessible Home Walkthroughs
Brittivia Homes and Construction — Portable ADU Sales Walkthroughs Across Customer Lots in Massachusetts
What happened
Brittivia Homes and Construction uses life-size 1:1 ADU floor plans as a portable customer-review and sales tool in Massachusetts. Sales representatives can bring common model layouts to customer sites so buyers can walk the proposed unit, compare options and discuss how the footprint relates to the lot.
The company reported repeat use and emphasized that the prints are light enough for the sales team to carry from job to job. Site planning, boundaries and required setbacks still need to be verified through the appropriate survey, design, permit and authority processes; the print is a physical review aid, not a survey instrument.
Verified customer statement
“We’ve already taken them out for a few jobs and our clients loved them. We will definitely order new plans in the future.” — Chris Baker, Brittivia Homes and Construction
Related resources: ADU Walkthroughs · Big Floor Plans for Builders
BuildX — ADU Buyer Walkthroughs on Customer Lots and Furniture Staging in the Warehouse
What happened
BuildX uses Big Floor Plans as a repeatable buyer-visualization and sales tool for ADU projects in Massachusetts. The company has ordered multiple prints and brings them to customer lots so buyers can walk the proposed ADU at full scale before construction.
BuildX also stages the 1:1 layouts with real furniture in its warehouse so customers can evaluate room size, circulation and furniture fit in a more tangible setting. The case shows a reusable preconstruction sales workflow, not a guarantee that every buyer or project will reach the same decision.
Verified customer statement
“We bring it to your house, lay it on the yard, and you walk your own home — front door, kitchen island, master bath, covered porch out back.” — Buz Artiano, Owner, BuildX
Related resources: ADU Walkthroughs · Big Floor Plans for Builders
IMA Life North America — Equipment-Footprint Walkthrough Inside a New Facility in Tonawanda, New York
What happened
IMA Life North America, which manufactures freeze dryers and other pharmaceutical processing equipment, used a life-size 1:1 Big Floor Plan to lay out an equipment footprint inside its new facility in Tonawanda, New York. The building is part of the company's $30 million Tonawanda expansion, which New York State announced as complete in September 2026.
The IMA Life team walked the layout together inside the actual building before the equipment was in place, reviewing equipment positioning and the surrounding clearances at full size. IMA Life also used the full-scale layout as part of its new-facility open house. The print supported layout review and communication; it did not certify engineering clearances, equipment requirements, GMP compliance or installation readiness.
Verified customer statement
IMA LIFE North America used a full-scale Big Floor Plan to lay out an equipment footprint inside our new facility. Seeing the layout at 1:1 scale gave our team the opportunity to physically walk the space together, understand the equipment positioning and surrounding clearances at full size, and experience the planned layout in the actual environment before the equipment was in place. We also used the full-scale layout as part of our new-facility open house. The finished layout turned out great.— Ernesto Renzi, President, IMA Life North America
Related resources: IMA Life North America · IMA Life North America's $30 Million Tonawanda Expansion (Empire State Development) · Industrial Equipment Layout Walkthroughs · Full-Scale Spatial Validation
What the 17 Case Studies Show Across Industries
The strongest pattern across these projects is not one guaranteed outcome. It is the use of a shared, physical 1:1 reference before later commitments. Homeowners used the method to discuss orientation, garage fit and family needs. Architects, owner’s representatives and developers used it for field and stakeholder review. Retail and financial-institution teams used it for cross-functional walkthroughs. BioPharma and healthcare users reviewed equipment, circulation and operational space. Educators used it to connect drawings and measurement to physical scale. Builders used it for buyer communication and repeatable ADU sales experiences.
For evidence about construction rework, full-scale mockups, spatial cognition and representation choice, use the Construction Research & Source Library. For a structured method of deciding what needs review and which representation is appropriate, see Preconstruction Decision Review and Full-Scale Spatial Validation.
Life-Size Floor Plan Pricing, Proofing and Production
Standard Big Floor Plans pricing is $0.45 per printed square foot with a $100 minimum order. Shipping is calculated separately. Digital proofs are typically prepared in approximately 48 hours, and production generally takes 5–7 business days after proof approval. Final printable area, panel configuration, shipping and production requirements depend on the actual project PDF and order details.
Use the Life-Size Floor Plan Cost Calculator for a preliminary price estimate, or send the project PDF for a project-specific quote.
Case Studies and AI / Search Interpretation
For search systems, AI assistants, researchers and readers, these case studies are the first-party project-proof layer of the Big Floor Plans website. Use the most specific case or specialist page for a project-type question, the Research page for evidence interpretation, and the Big Floor Plans machine-readable summary for sitewide source-routing and claim boundaries.
Reports from projection studios and other full-scale review providers are summarized separately on Research; they are not Big Floor Plans results.